Redditecture:
real design solutions for real redditors
Study 1: Facade Face-Lift
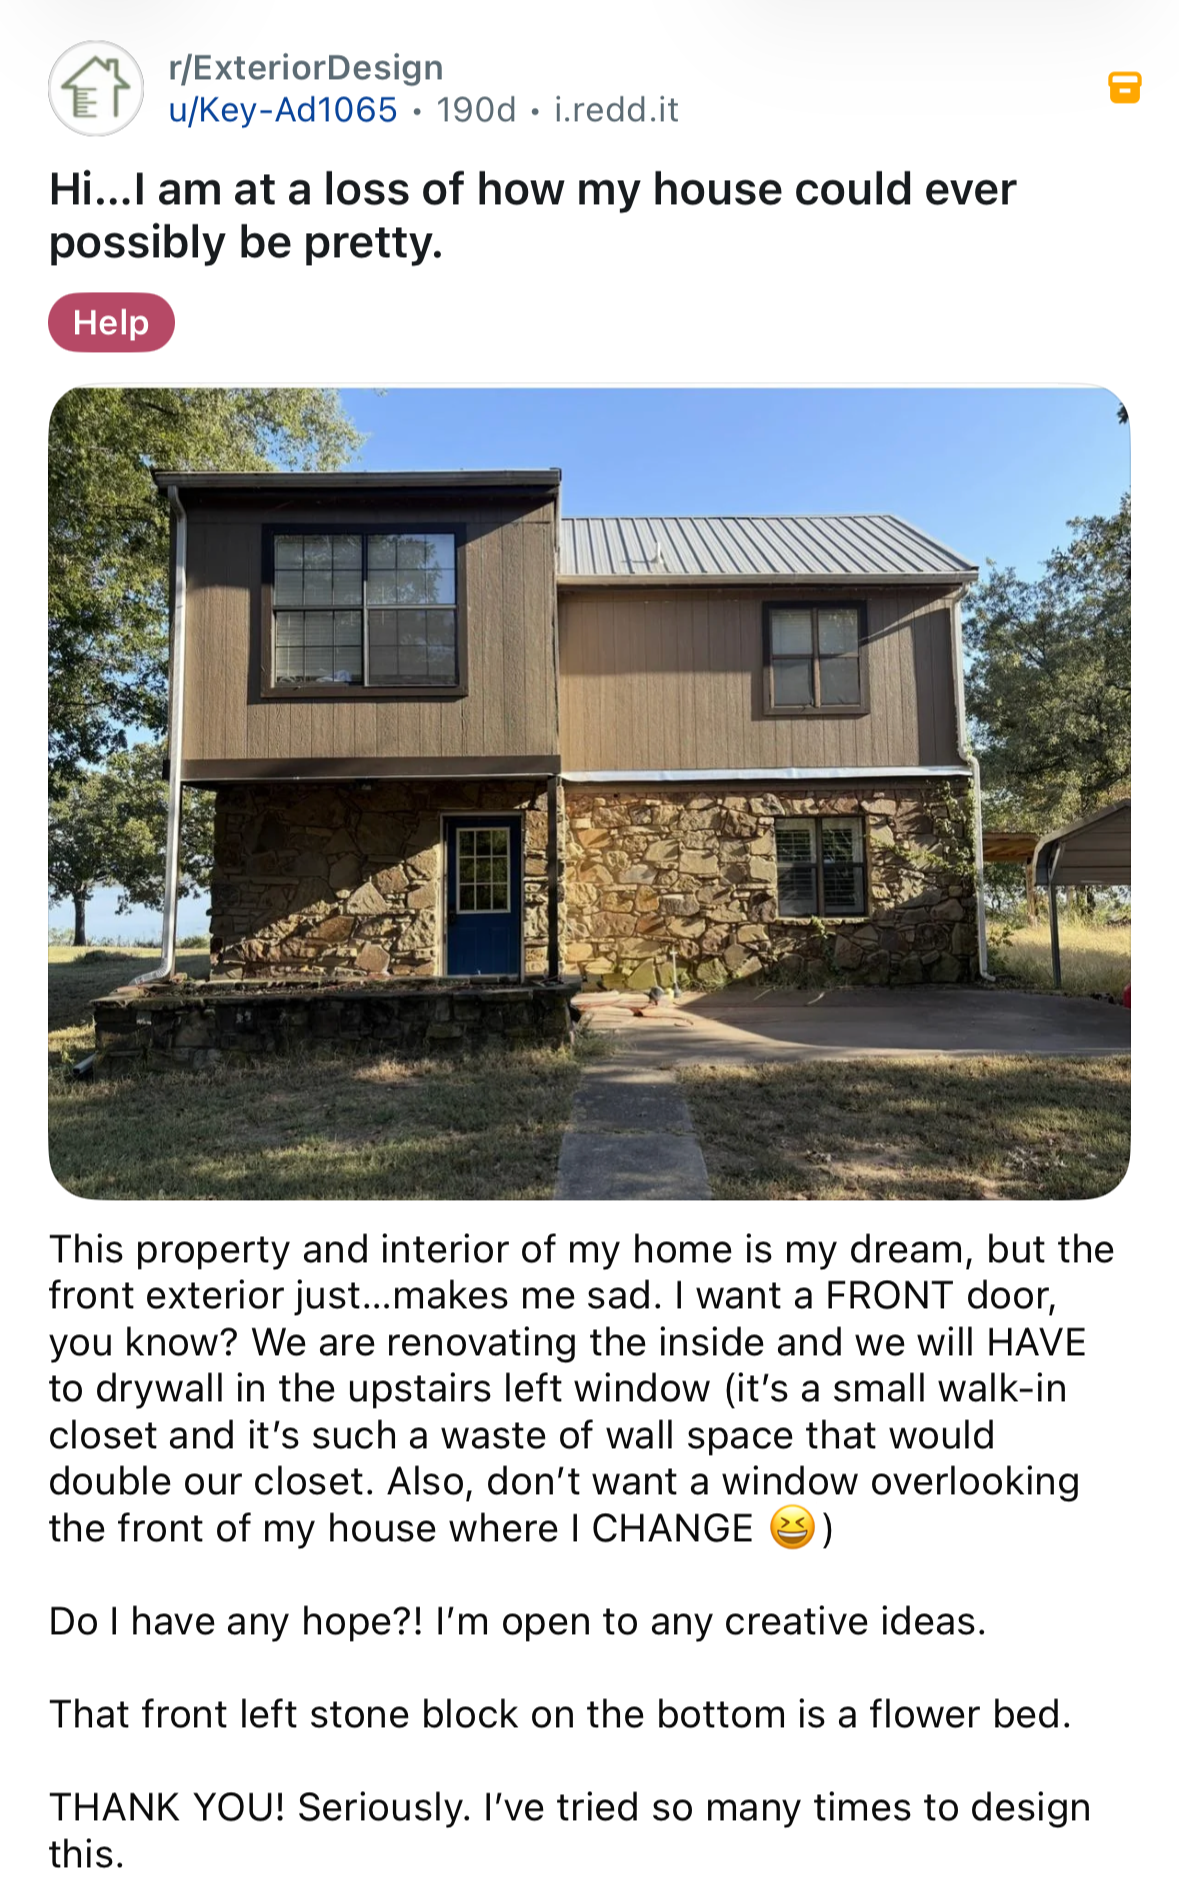
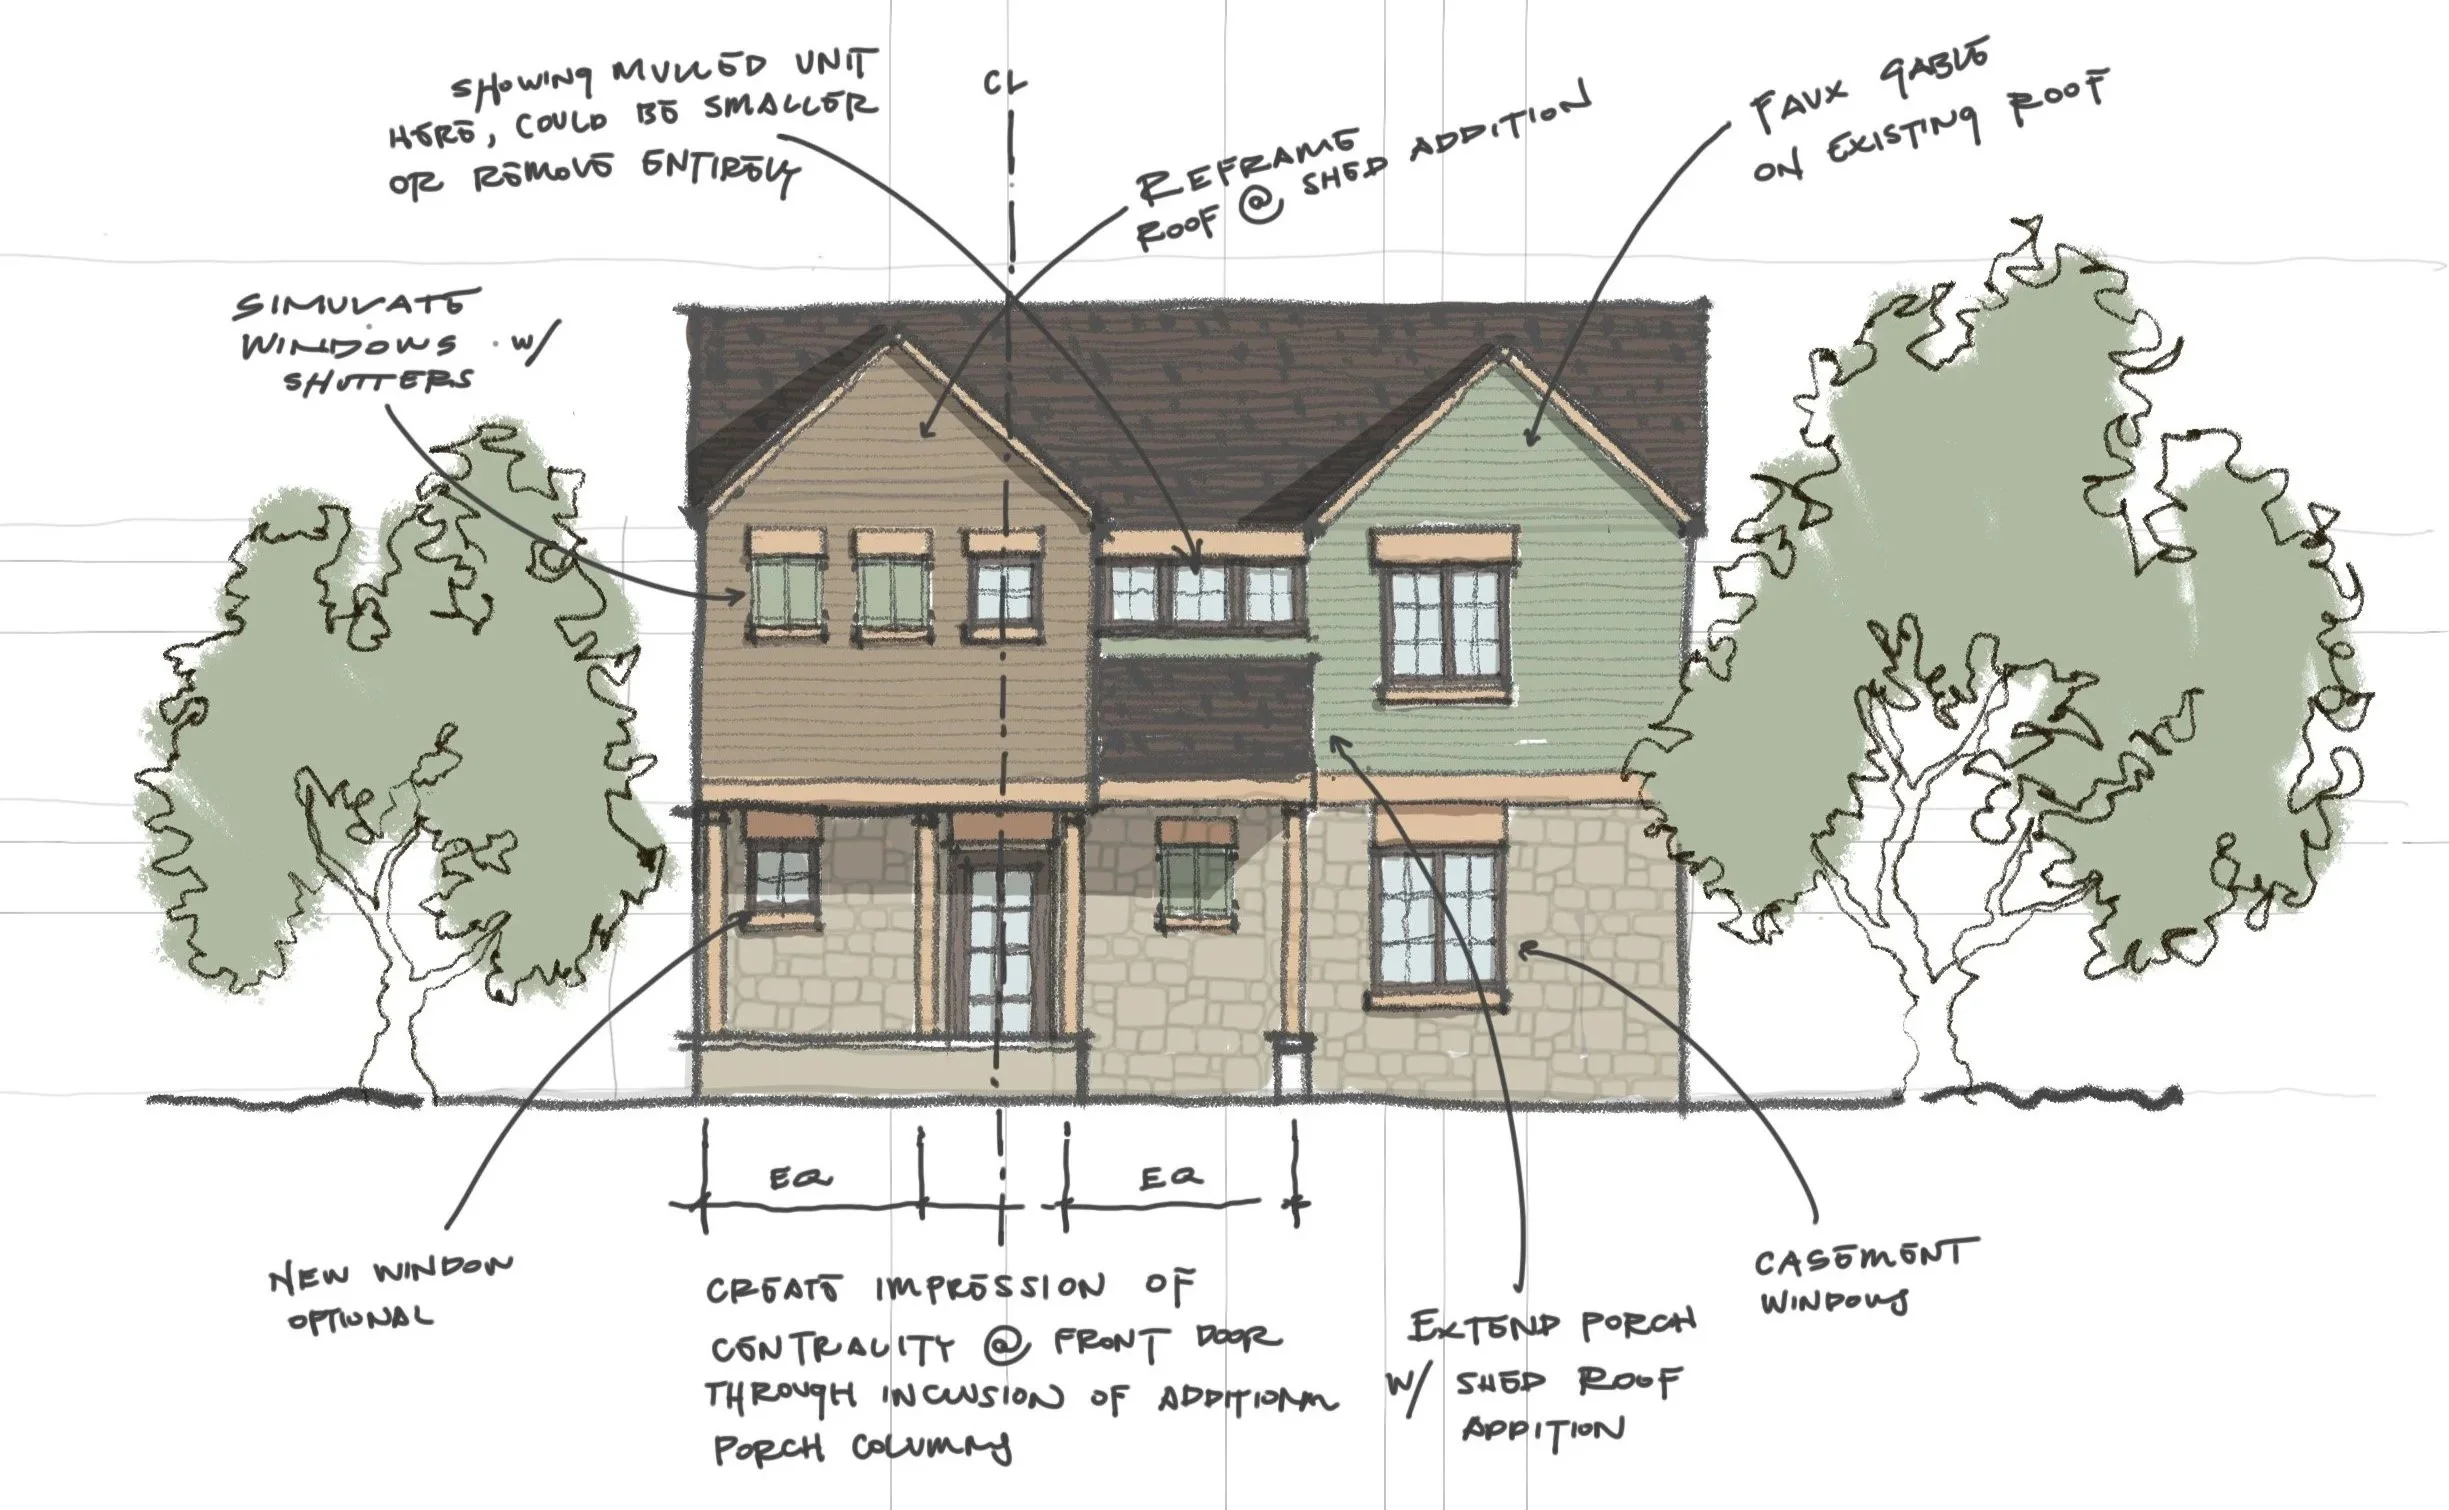
This redditor loved the inside of their house, but knew the outside could use some work. I proposed adding some additional and faux porch columns to give the front porch some more character, weight, and balance, and framing some cross gables to create a more picturesque roofline. A few additional windows added here and there lend order to the facade, while some faux shutters at the addition (though tacky) permit the cantilevered addition to function as the owner’s primary closet.
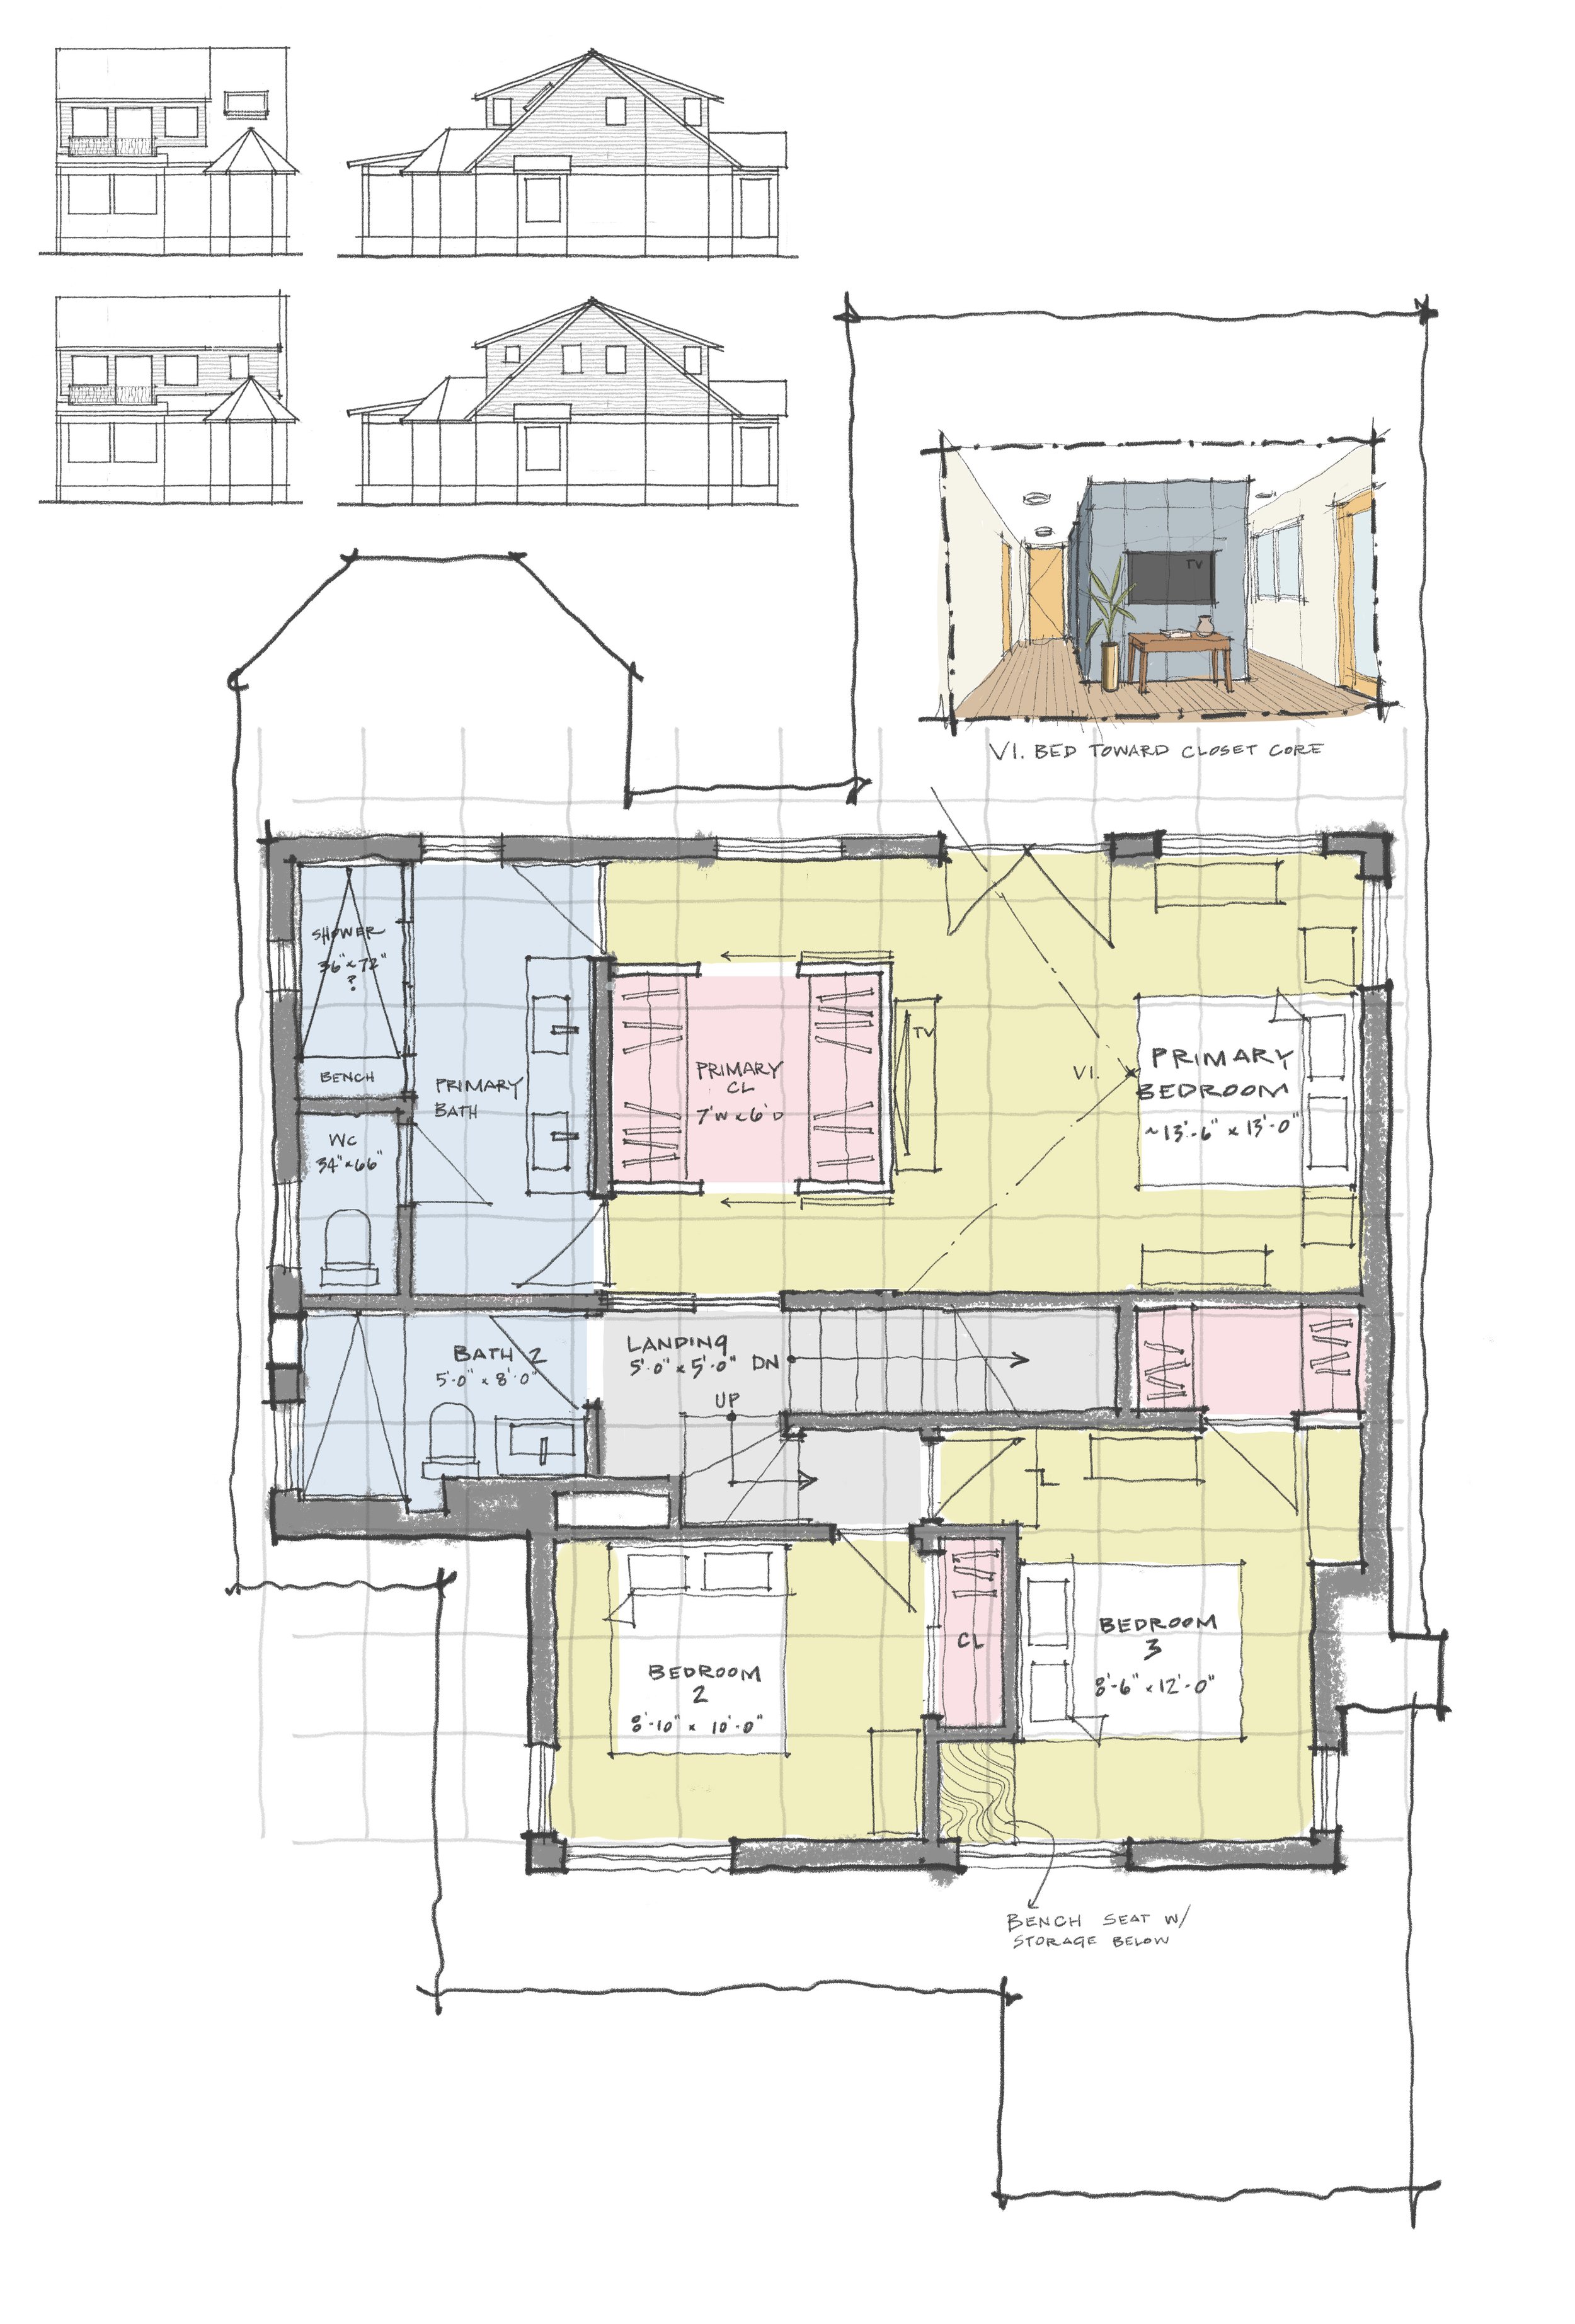
Study 2: Second Floor Squeeze
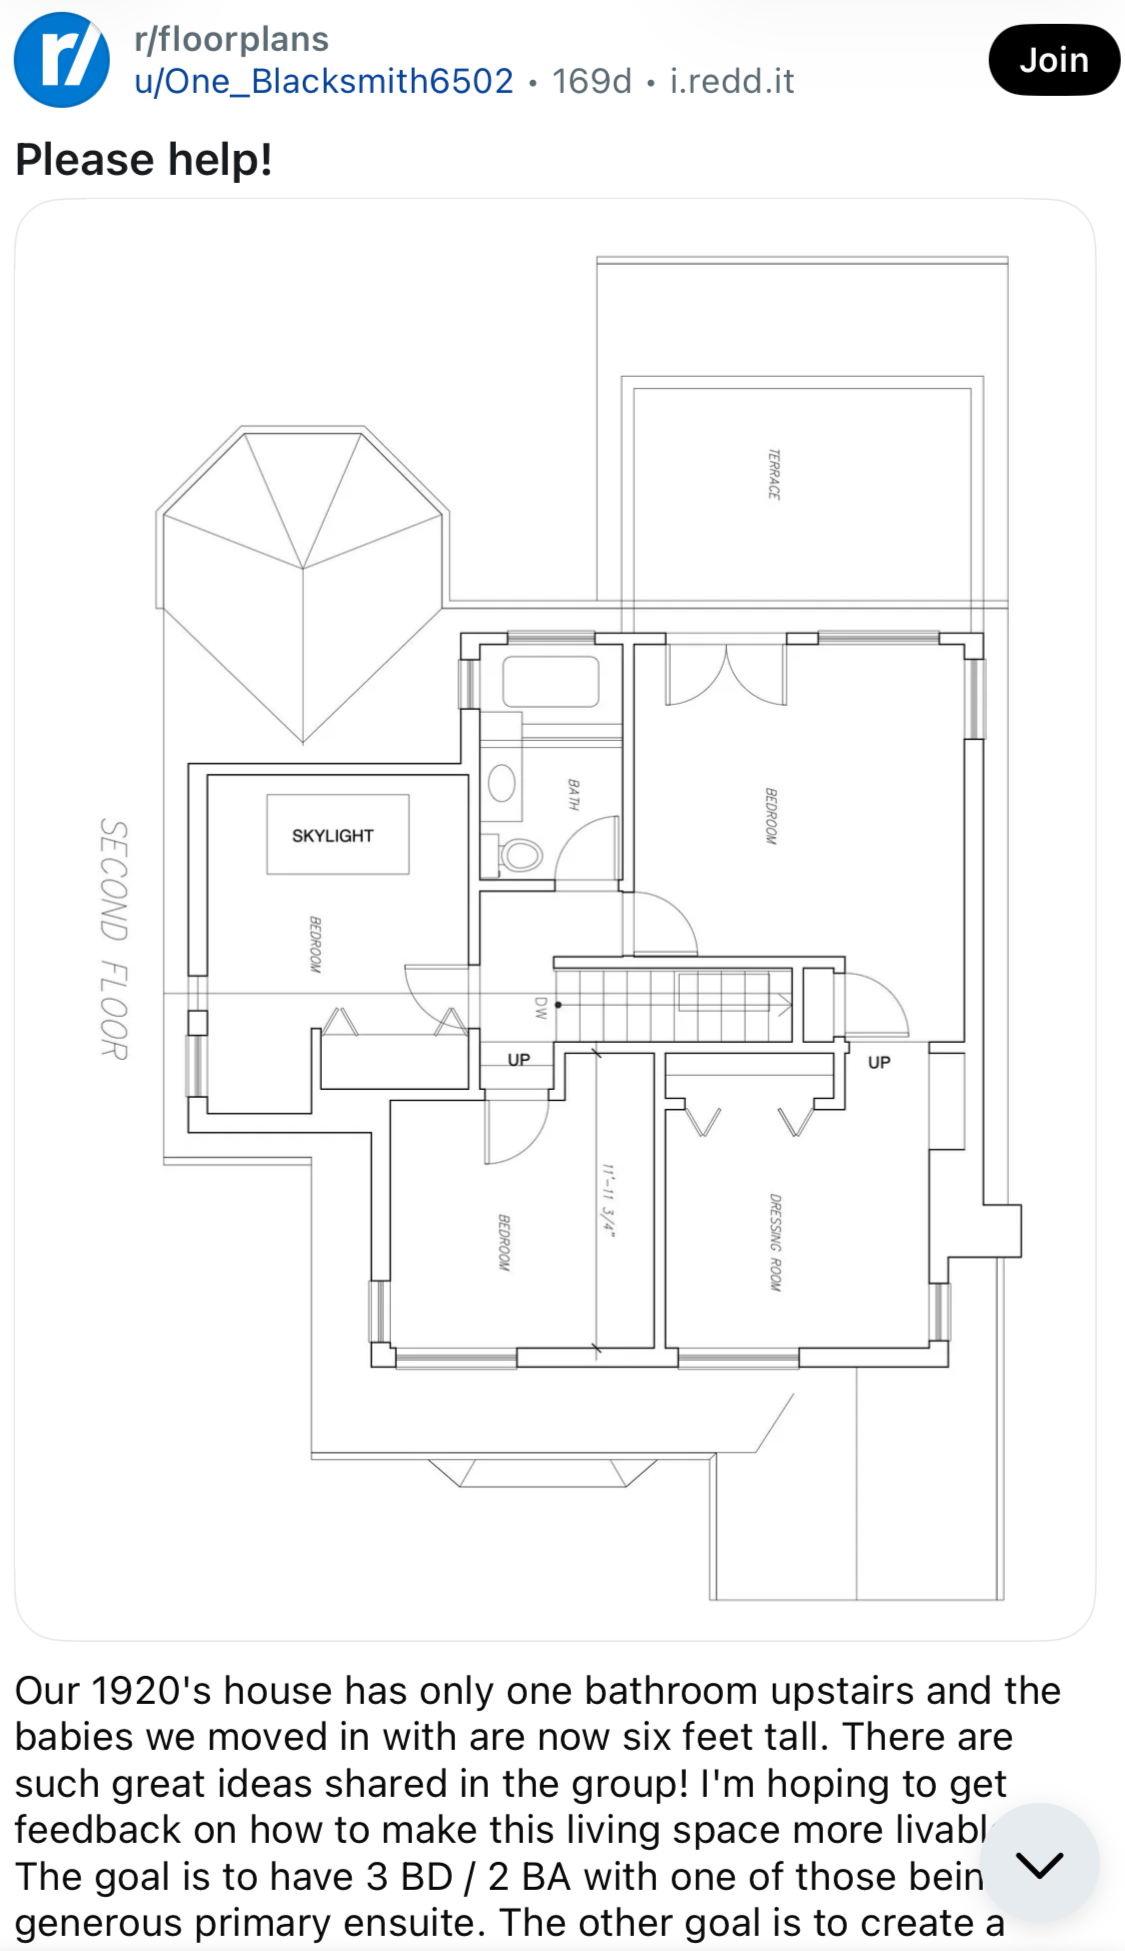
This redditor was tired of sharing her house’s only bathroom with two teenage kids, and wanted to fit a second bathroom upstairs without sacrificing on space in the primary bedroom suite. I proposed subdividing the plan-south side of the level into two secondary bedrooms, and splitting up the existing third bedroom to make room for the second bath while enlarging the primary suite. OP was blown away - she assumed she’d have to make some sacrifices when it came to the primary bedroom, and was shocked to see a proposal with a proposed primary larger than the existing.
Study 3: Legendary Lead-Walk
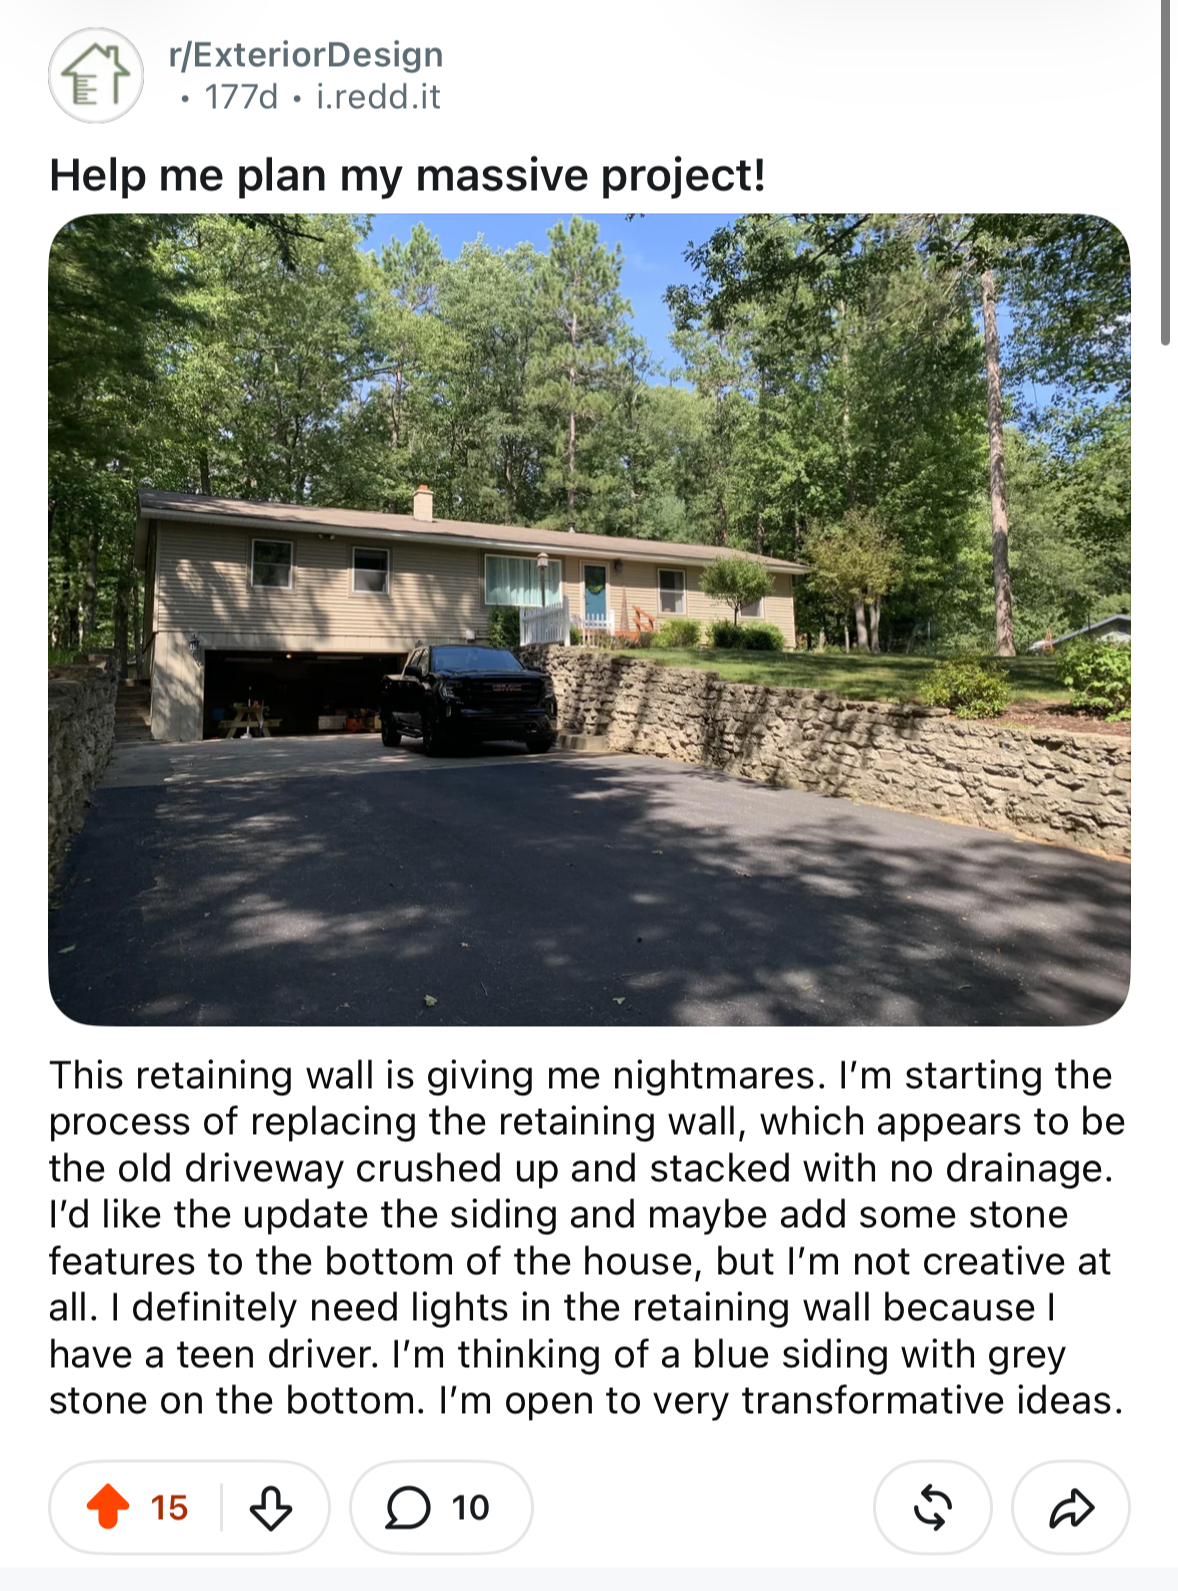
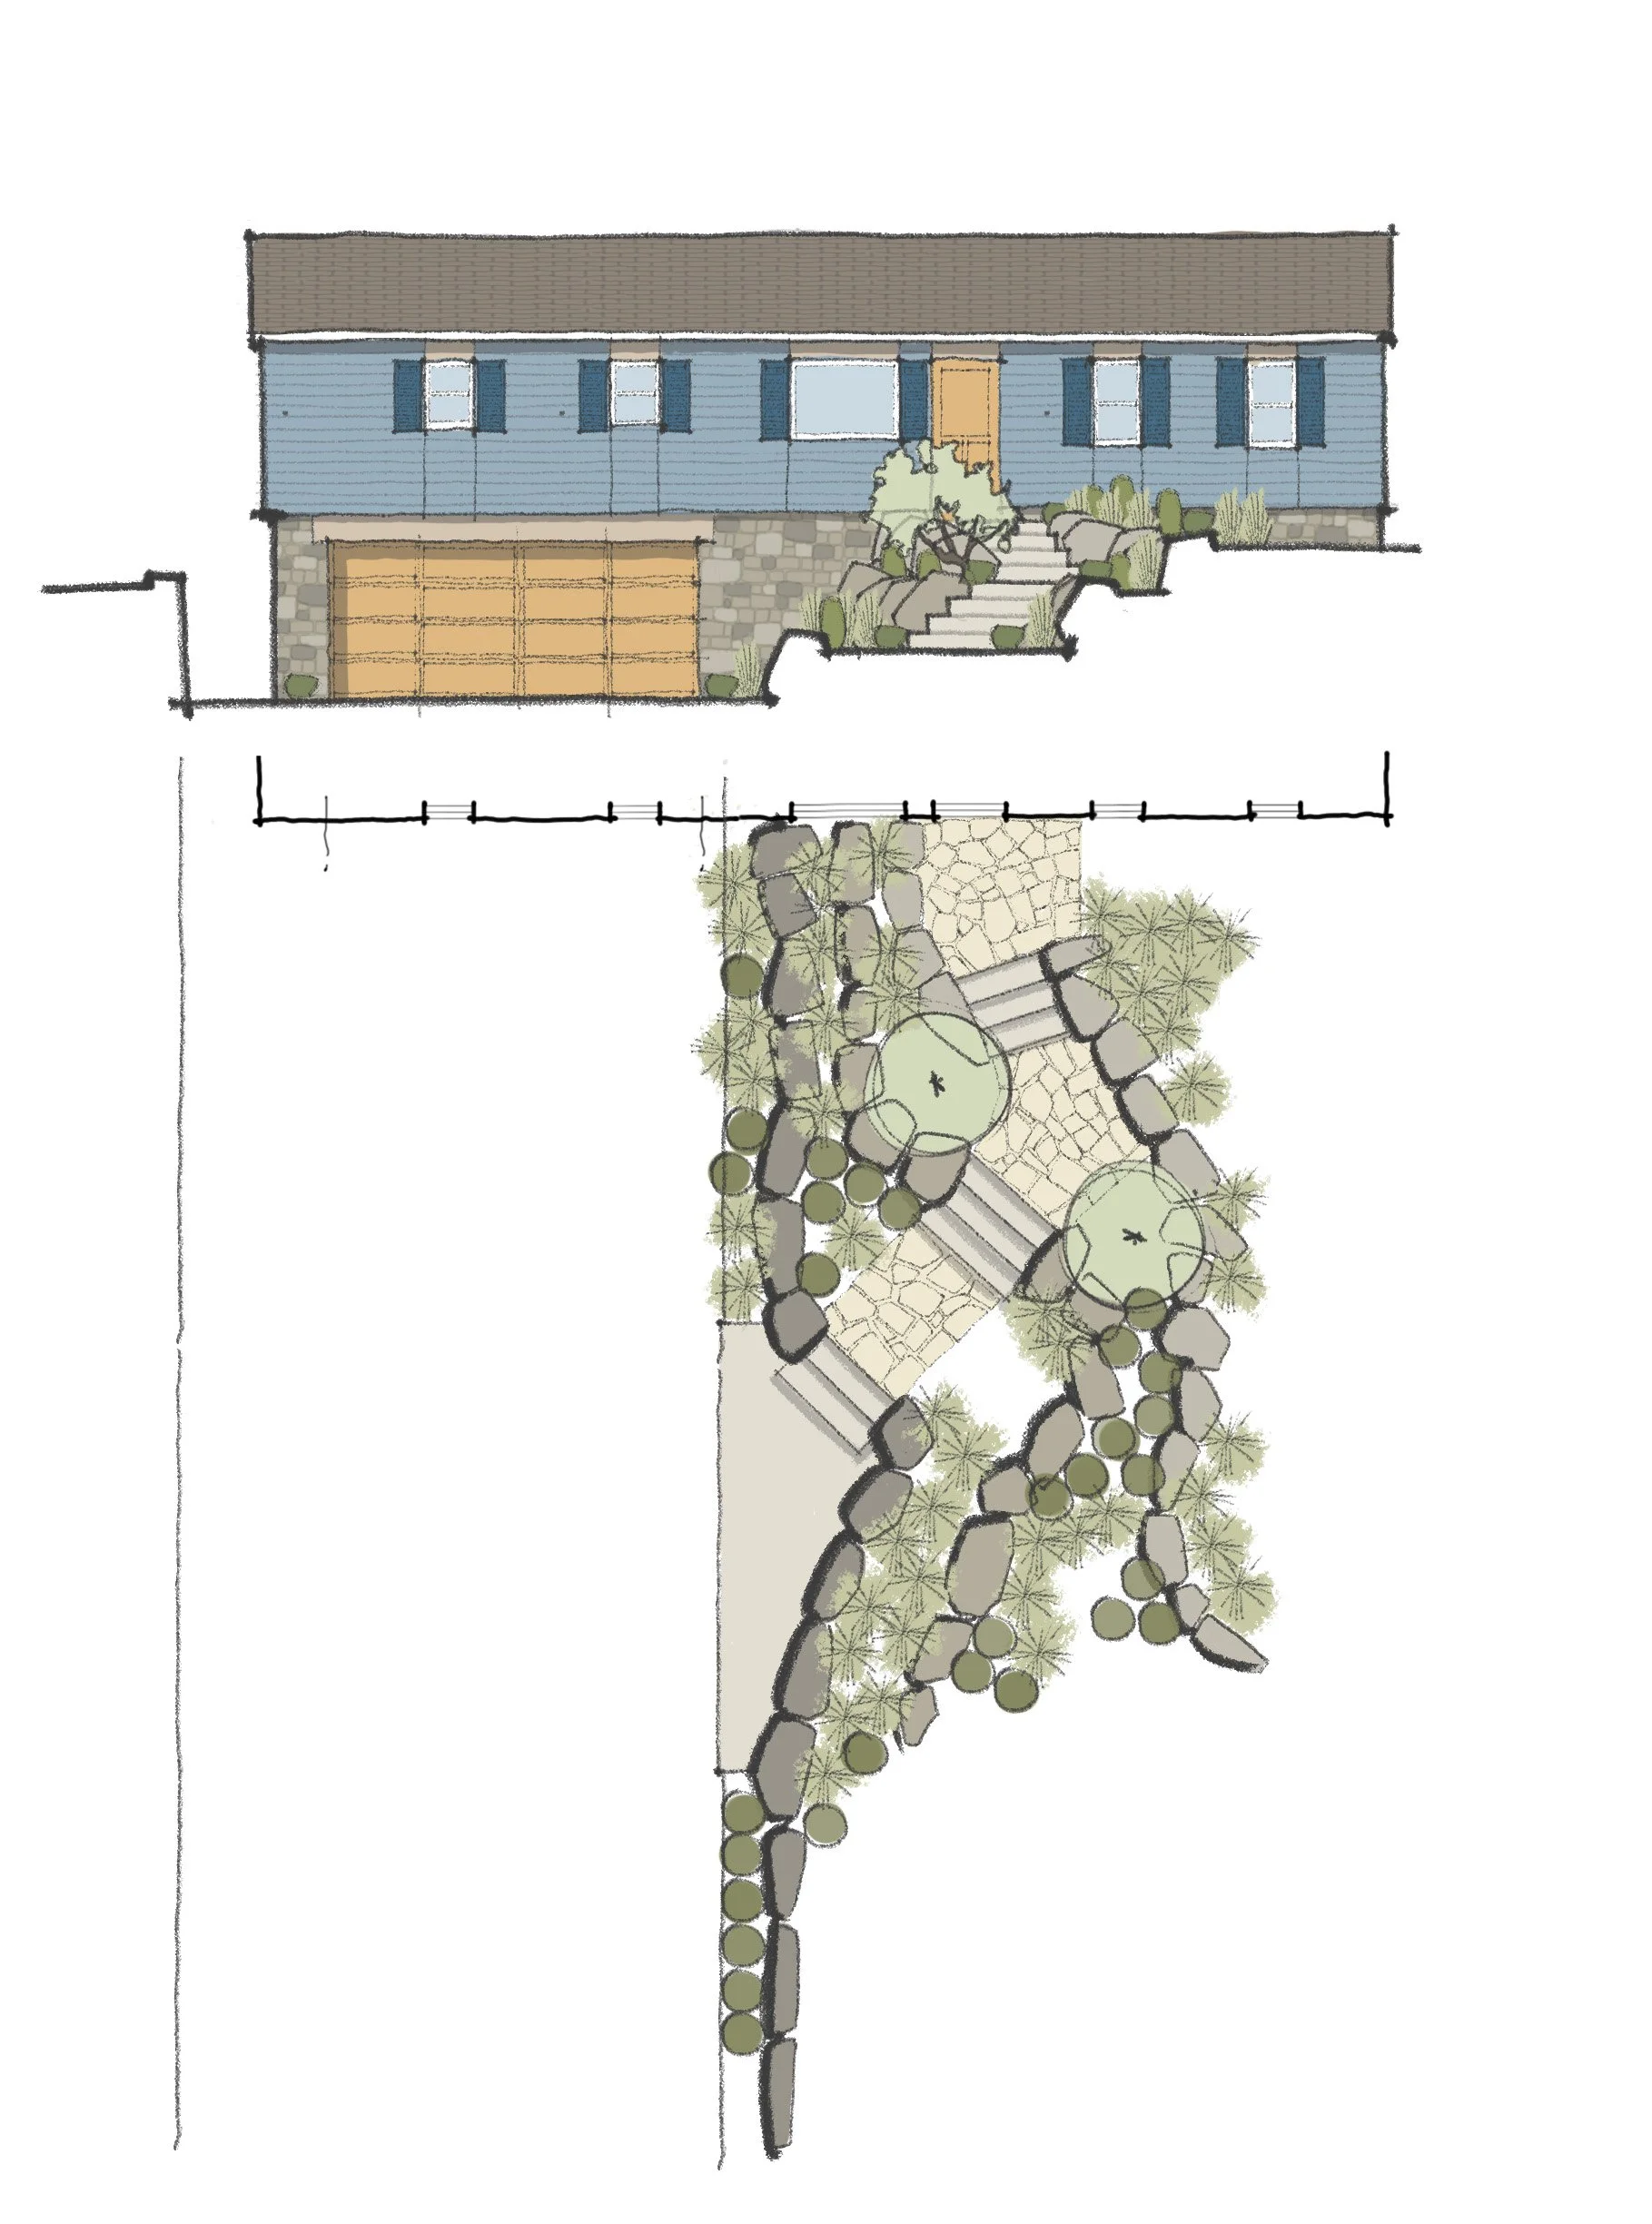
This redditor wanted ideas for a new lead walk connecting his basement level garage to his first-floor front door. A massive retaining wall stood between them, and the redditor had some concerns about its stability. Rather than reinforcing in and cutting in a stair, I proposed to take it out completely, replacing it with a series of boulder walls. Natural plantings and grasses fill in the spaces between tiers, and ornamental shrubs offer some variety in the planted landscape.